Villa Zahle Lebanon
A Statement of Quiet Grandeur, Luxury Villa Interior Architecture in Zahle, Beqaa

Villa Zahle: A Family Legacy Designed Before a Single Brick Was Laid
A Lebanese family had just completed the structural shell of their private villa in Zahle. The bones were there, but the vision was not. Their brief was unusually clear: they wanted a home that would still feel right in forty years. Not fashionable. Not dated by the next decade. Enduring.
The challenge was layered. The family had strong instincts about luxury but no single agreed direction. Several members were based abroad and needed to approve every major decision remotely. And the scope, full interior architecture across every room, demanded zero tolerance for costly mid-construction revisions. Any uncertainty had to be resolved on paper, not on site.
The Strategy: Decide Everything Virtually, Build Once
We resolved the remote approval challenge through our Digital Twin methodology. Before any material was ordered or any wall was touched, every family member, regardless of where they were in the world, could walk through a photorealistic 3D replica of their future home and confirm every decision with complete confidence.
- Room-by-Room Digital Walkthroughs: Each space was rendered with its exact finishes, lighting conditions, and proportions, allowing the family to experience the black marble waterfall island and walnut-paneled walls as they would appear in reality, before committing to a single purchase order.
- BOQ Built from the Digital Twin: The visualizations became the financial foundation of the project. Every material, every fixture, every labor task was itemized from the model, eliminating the vague contractor quotations that cause budget overruns on projects of this scale.
- MEP Resolved Before Walls Closed: All mechanical, electrical, and plumbing routing was coordinated within the design model. No retroactive changes. No exposed conduits hidden behind aesthetic compromises.
The Design Decisions That Define the Space
The material palette was chosen for longevity, not trend. Black marble and rich walnut are materials that age into themselves rather than away from themselves. The black marble waterfall island in the kitchen is not a statement piece, it is a structural decision: a surface that anchors the entire ground-floor social space and will look equally right in 2040. The custom ceiling lighting was engineered to disappear during the day and define the atmosphere at night, serving the space rather than decorating it.
The Outcome
Delivered on budget and on schedule under our Google-certified project management framework. The family received a complete, fully realized home, not a series of compromises. The remote delivery methodology meant that family members who never set foot on the Zahle site during construction arrived to a space that matched the Digital Twin they had approved, room by room, detail by detail.
This project is the clearest illustration of why the Digital Twin process exists: not as a luxury add-on, but as the single most reliable way to protect a client's investment when the stakes, financial and personal, are at their highest.
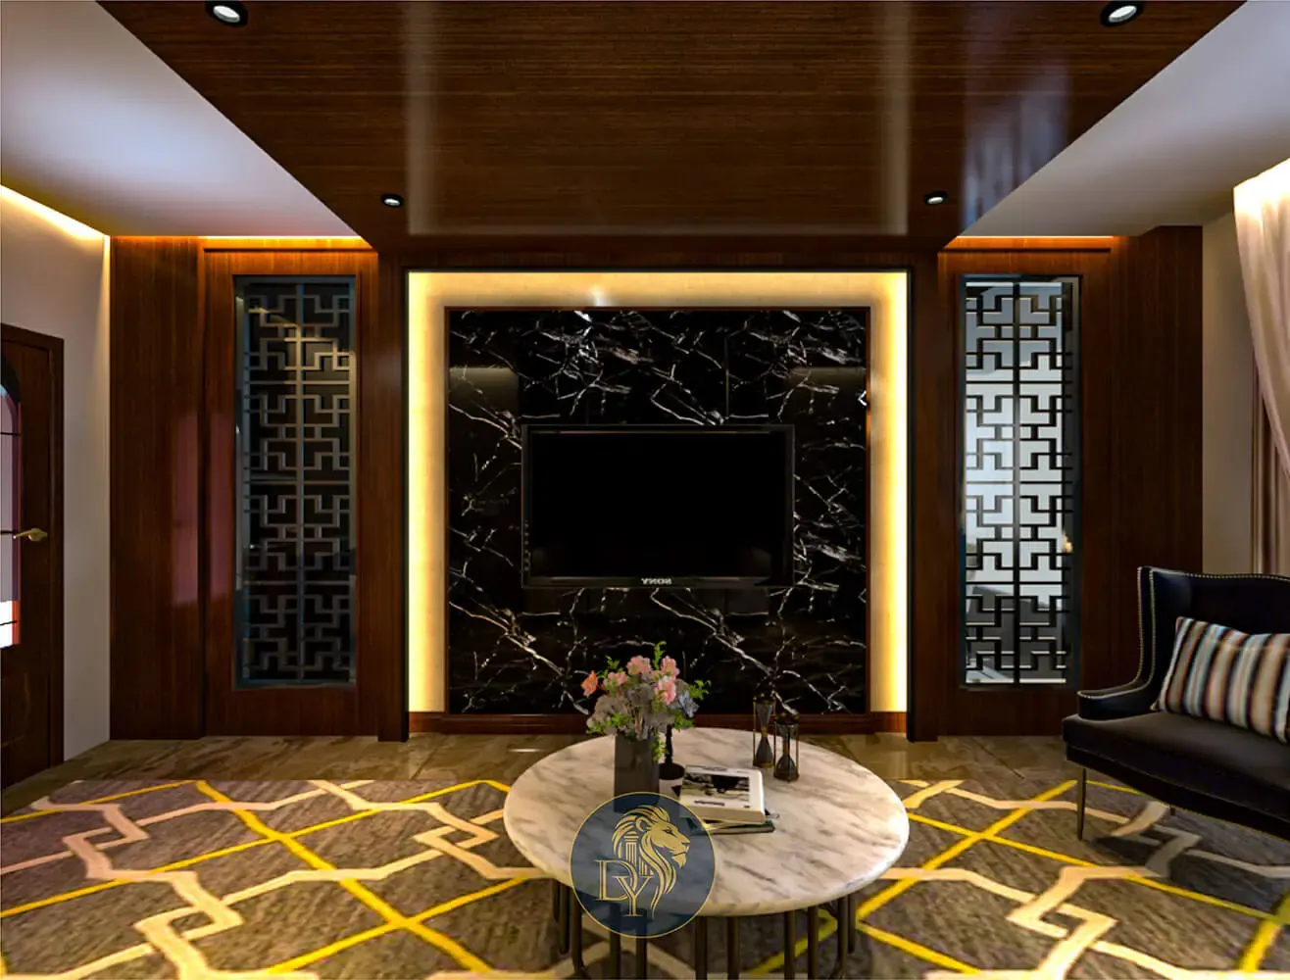
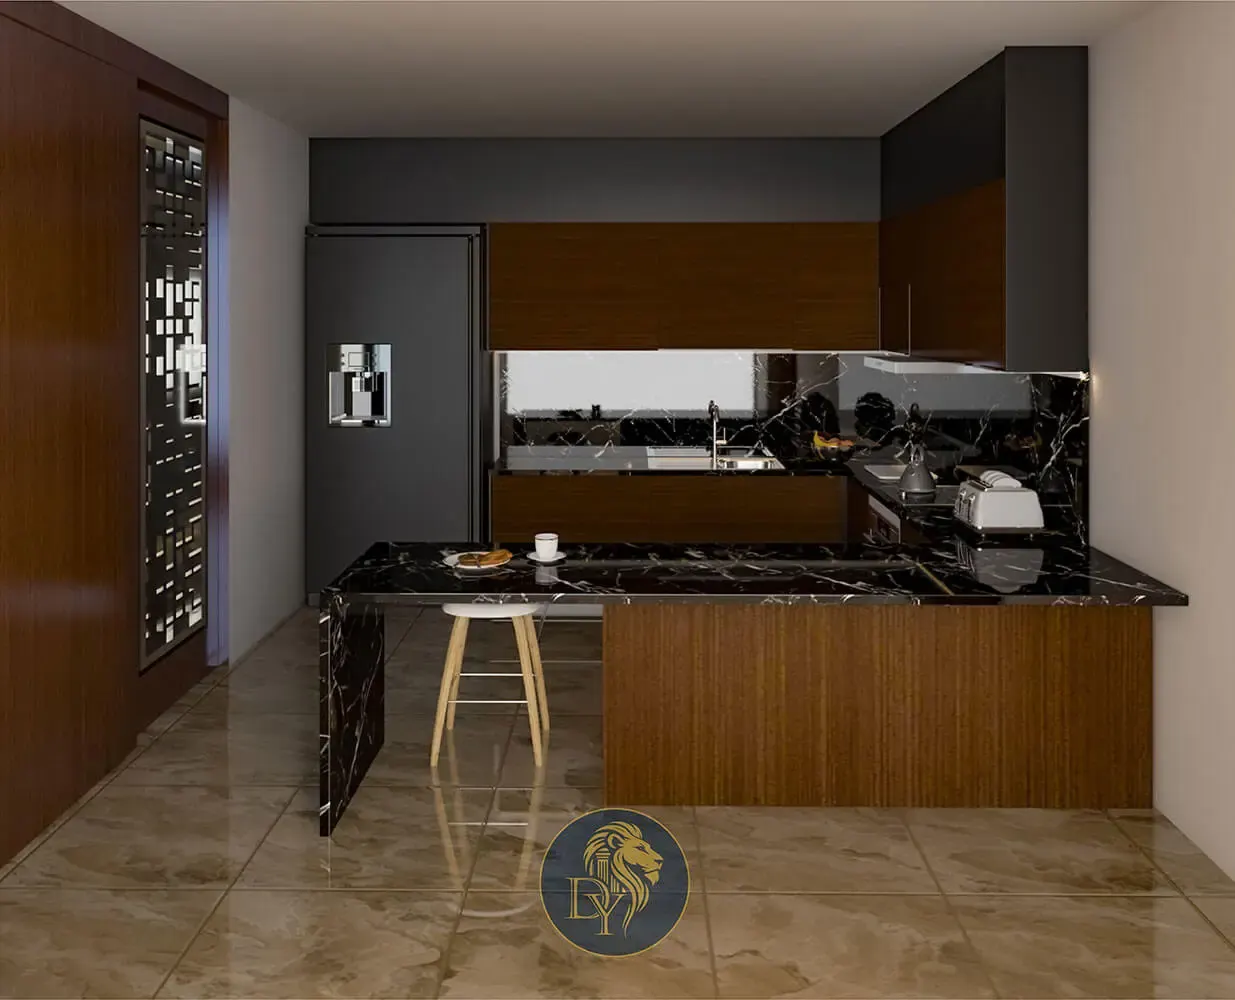
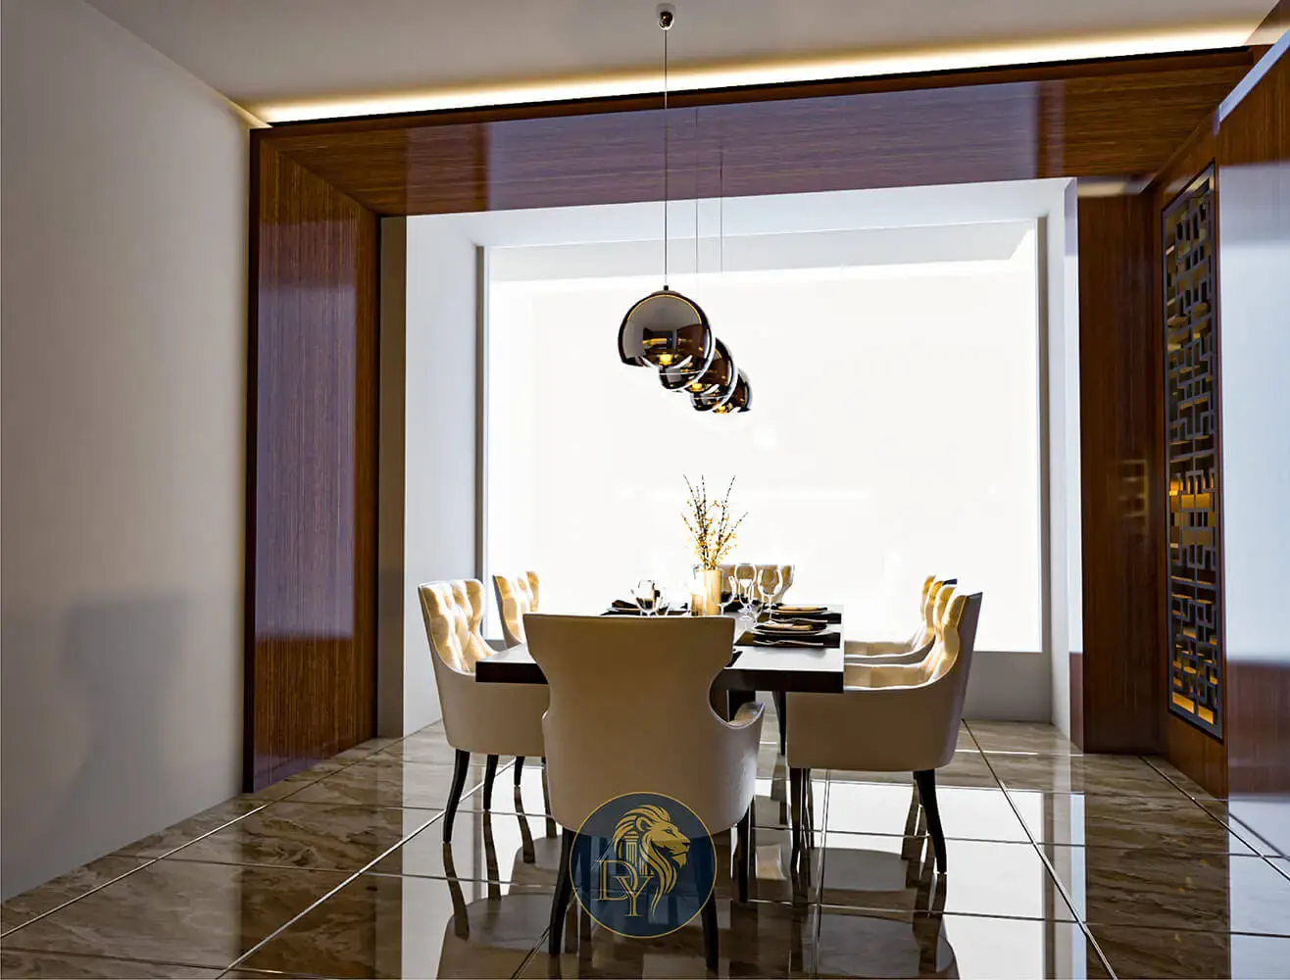
Due to the sensitive nature of our high-end residential projects, certain final photography is withheld to protect client privacy. All 3D visualizations shown represent our exact technical execution standards.

Ready to Build Your Legacy?
Book a private consultation with Dory Youness Interior Architecture and Design. We will transform your vision into a refined architectural reality, wherever you are in the world.
Prefer a lower-commitment first step? Start with our $250 Concept Session