The Skyline Residence
Warm Materials Set Against a City in Motion
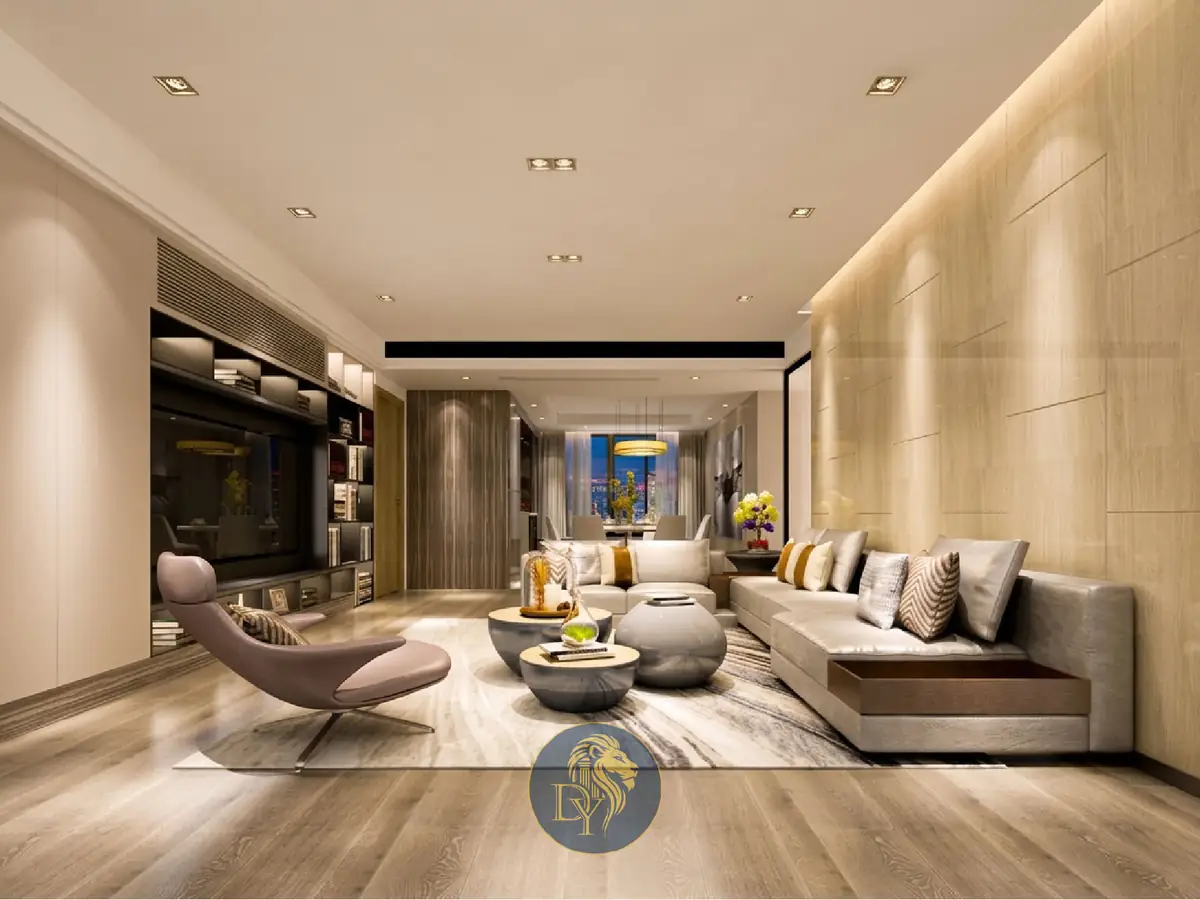
The Skyline Residence: Designing a Room That Competes With a View Like This
A floor-to-ceiling city view this dramatic is usually the enemy of good interior design: it pulls every eye to the window and makes whatever is inside the room feel like an afterthought. The brief here was to make the interior earn its place next to that view rather than surrender to it.
Warm wood paneling, layered low-level lighting, and a deliberately restrained furniture plan give the room its own presence during the day and let it recede gracefully once the skyline lights up at night.
The Key Design Decisions
Every material and lighting decision in this apartment had to hold its own against a view most rooms would simply surrender to.
- Warm Wood Paneling as Backdrop: A continuous wood surface running through the living space grounds the room in a way pure glass and stone cannot, and gives the eye somewhere to rest that is not the window.
- Day-to-Night Lighting Layers: Recessed, cove, and pendant lighting were each specified to do a different job as the light outside changes, so the room never looks underlit against the glow of the skyline or overlit before dusk.
- An Open Living-to-Dining Flow: Removing hard separation between the living and dining zones lets the window wall serve both spaces at once, which matters enormously when the view is the apartment's single best asset.
- A Circular Dining Composition: A round table and radial seating were chosen deliberately over a rectangular arrangement, framing the skyline as a backdrop rather than letting furniture lines compete with the city's own grid.
Material Specification
Book-matched wood veneer paneling, engineered stone flooring, brushed brass fixtures, and sheer drapery that softens the glass without blocking the view. Every material was chosen to hold its own in both daylight and the amber wash of a night skyline.
The Outcome
A living and dining suite built for a client who is rarely home during daylight hours. The room performs at its best exactly when its owner is most likely to be in it, which is the actual test of a high-rise interior with a view worth having.
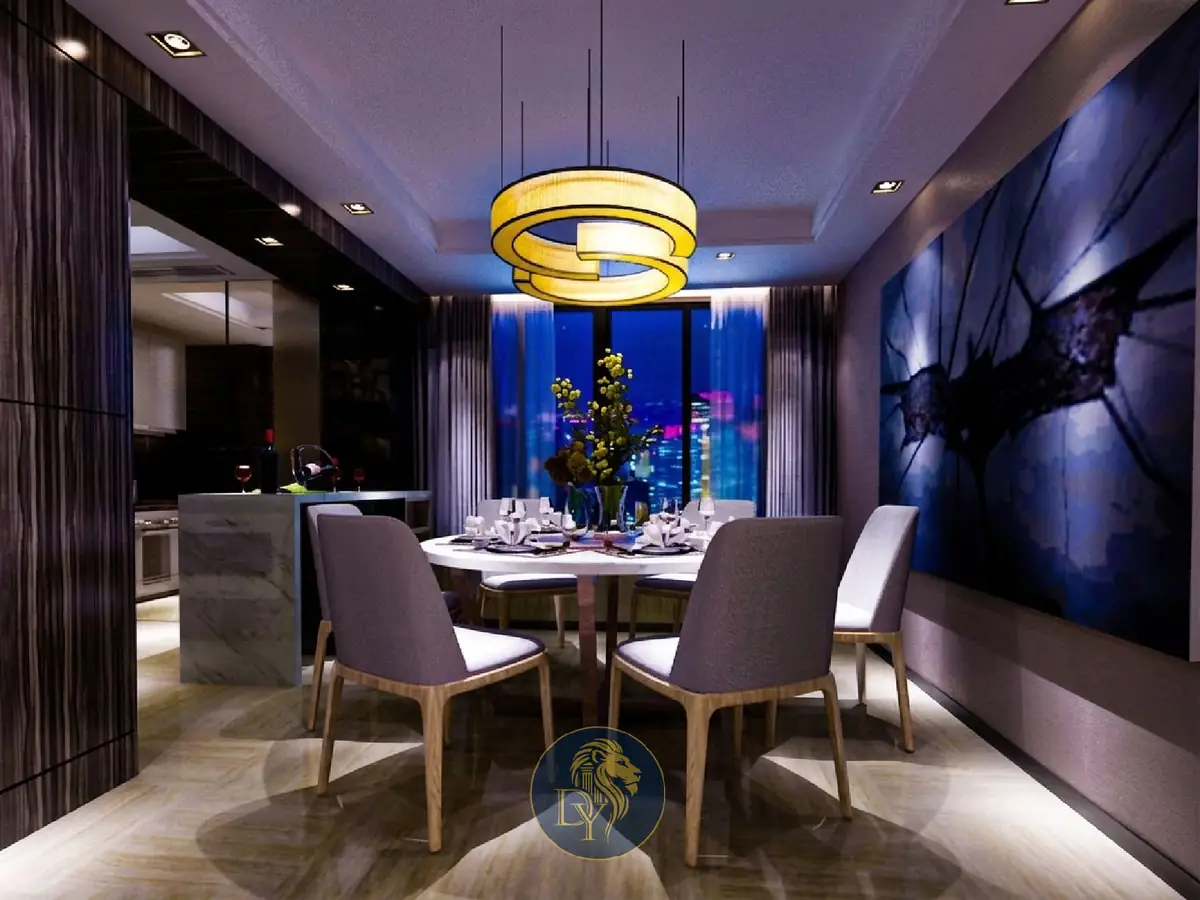
Every image shown is part of our Digital Twin process: the exact visualisation our clients approve before construction begins.

Ready to Build Your Legacy?
Book a private consultation with Dory Youness Interior Architecture and Design. We will transform your vision into a refined architectural reality, wherever you are in the world.
Prefer a lower-commitment first step? Start with our $250 Concept Session