The Contemporary Lounge
Texture, Warmth, and One Deliberate Focal Point
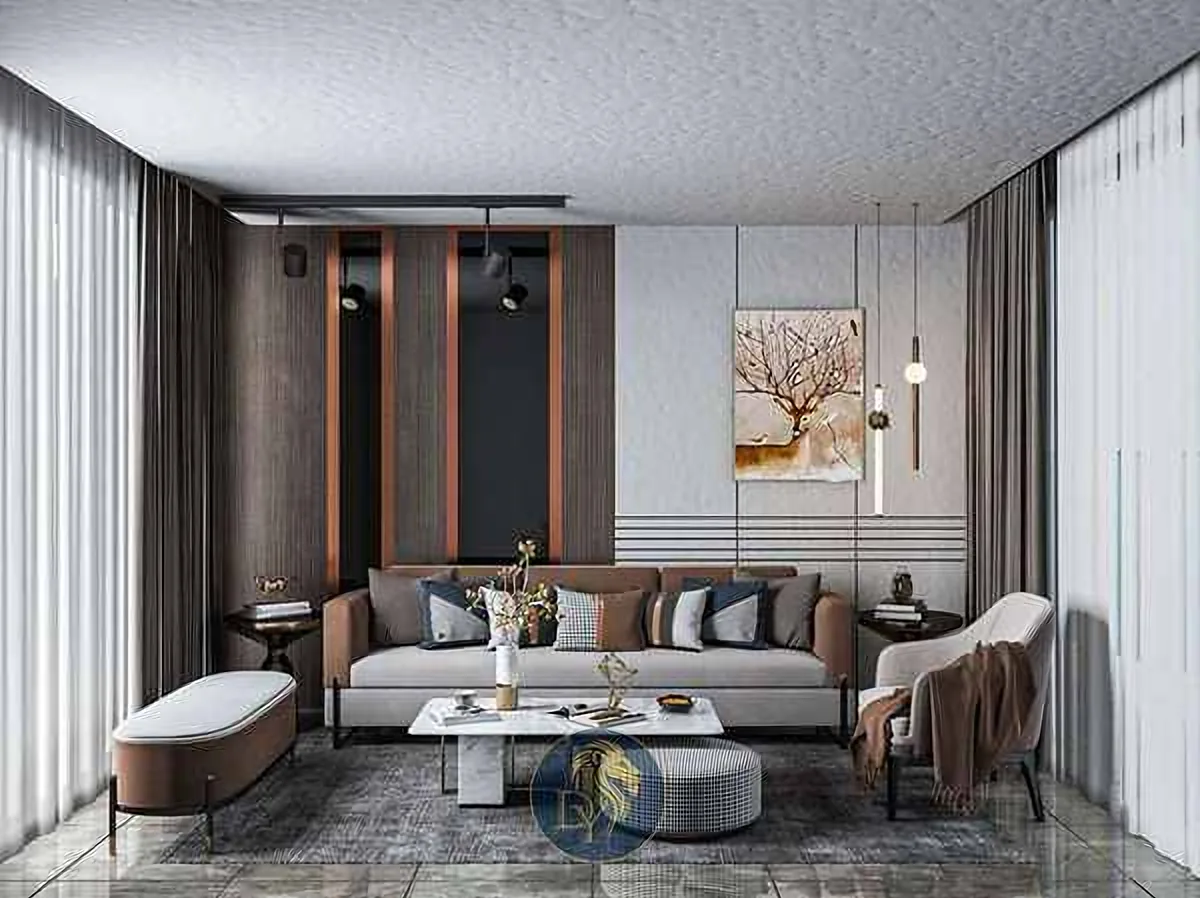
The Contemporary Lounge: Building a Room Around Restraint
The brief for this living room was simple to state and harder to execute: let the materials do the talking, and resist the urge to add more. Open-plan living rooms are easy to over-furnish and over-decorate. The discipline here was subtraction, not addition.
Every surface in this room carries texture rather than pattern or color: a hand-finished plaster ceiling, vertical wood slatting broken by inlaid steel-orange accents, and a single lime-washed stone feature wall. The palette stays almost monochrome so the textures can carry the room instead of competing with it.
The Key Design Decisions
Every element in this room earns its place by solving a problem that a more decorated living room would paper over instead.
- Textured Plaster Ceiling: A hand-applied lime plaster finish overhead replaces the flat painted ceiling most living rooms default to. It catches light differently through the day, which gives the room a sense of life a flat surface cannot.
- Vertical Wood Slatting with Steel-Orange Inlay: The rhythm of the slats breaks up what would otherwise be a long, flat wall, and the inlaid color accent is the room's only saturated note, deployed exactly once so it stays a decision rather than a distraction.
- The Single Statement Artwork: One piece, sized and placed to be the eye's first stop on entry. A room this restrained needs one unambiguous focal point, or it reads as empty rather than calm.
- Layered Pendant Lighting: Three independent light sources at different heights let the room shift from a bright daytime space to a warm evening one without a single switch flip changing its character entirely.
Material Specification
Lime plaster, natural oak slatting, honed stone, and a wool-blend upholstery in warm neutrals. Nothing in this room is glossy. Every material was chosen for how it ages and how it feels, not only how it photographs.
The Outcome
A living room that reads as considered rather than decorated. Reducing a room to its essential materials is a harder brief than adding more to it; the result is a space that will not need updating with every passing trend, because it was never built around one.
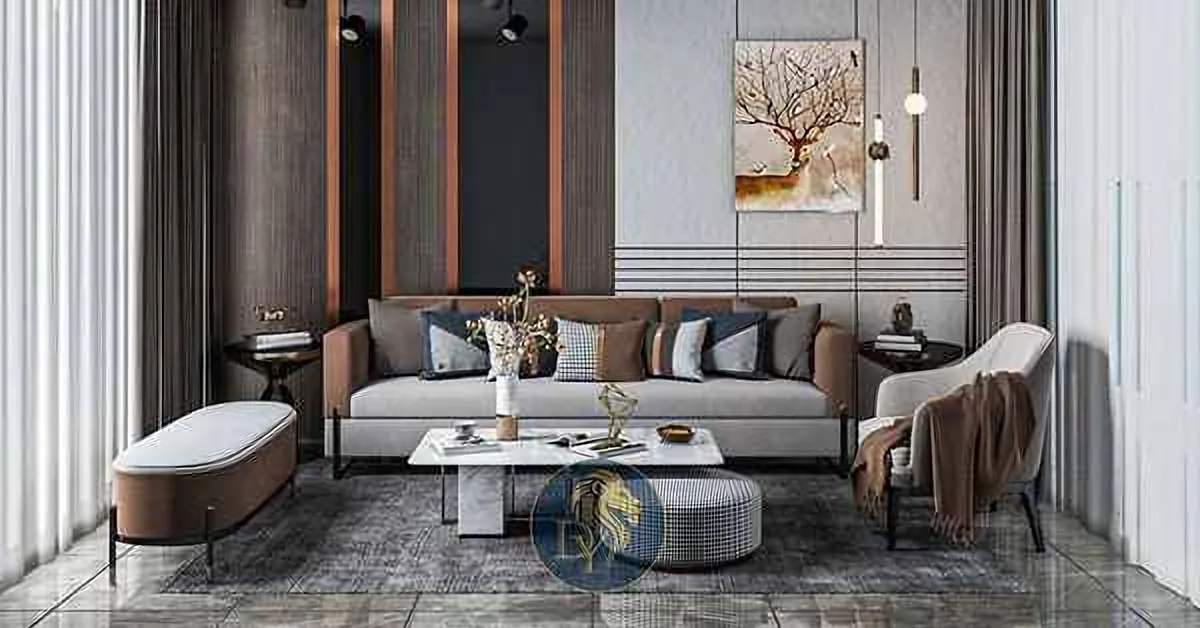
Every image shown is part of our Digital Twin process: the exact visualisation our clients approve before construction begins.

Ready to Build Your Legacy?
Book a private consultation with Dory Youness Interior Architecture and Design. We will transform your vision into a refined architectural reality, wherever you are in the world.
Prefer a lower-commitment first step? Start with our $250 Concept Session