Luxury Dressing Suite
Precision Millwork & Bespoke Organization, A Private Sanctuary for Curated Luxury
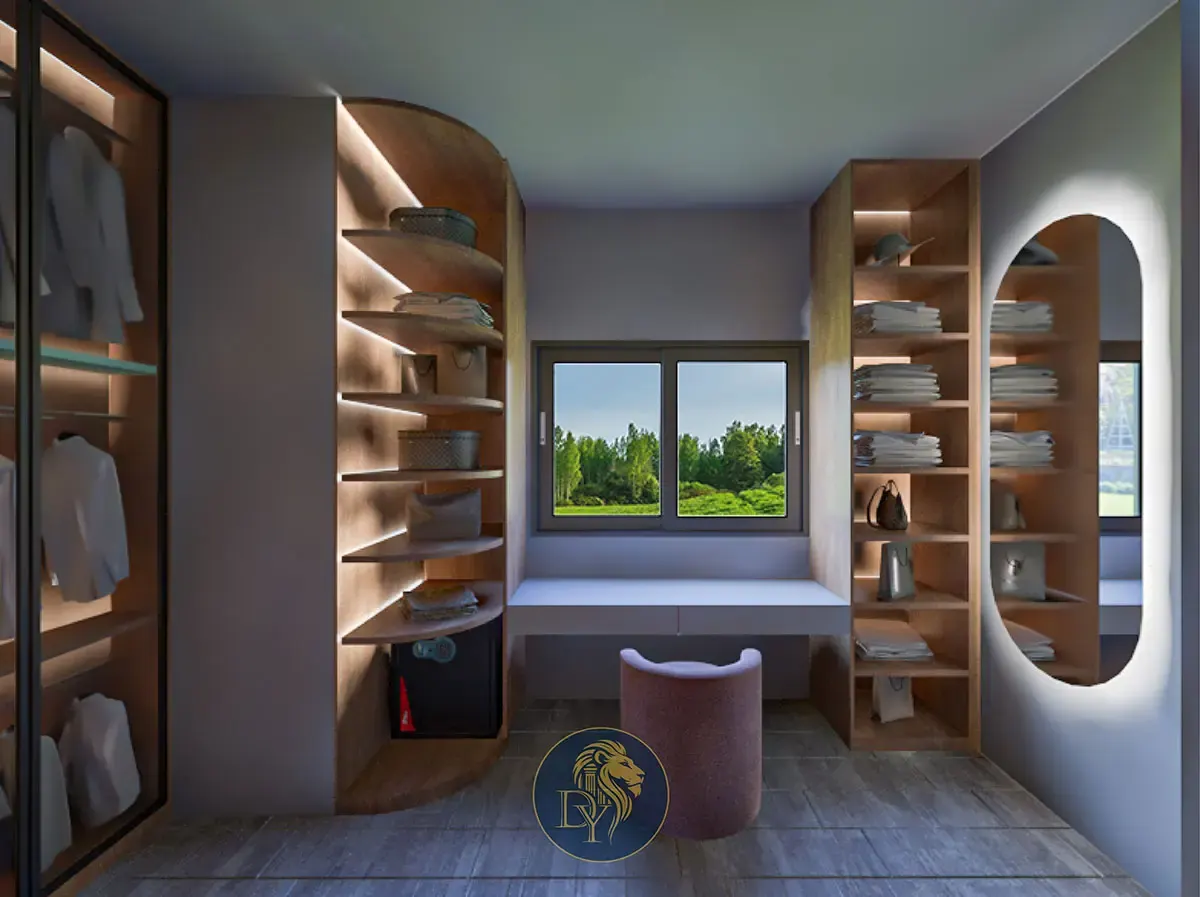
The Luxury Dressing Suite: When a Room for Getting Dressed Becomes a Room Worth Entering
The brief for this project arrived as a single instruction: when I open this door in the morning, I want to feel like I have arrived somewhere, not like I am opening a wardrobe. That sentence shaped every decision that followed.
Most wardrobe design begins with storage requirements and adds aesthetics afterwards. We inverted this. We started with the experience, the quality of light, the feeling of the room, the focal point the eye reaches for the moment you enter, and then engineered the storage to serve that experience without compromising a single centimeter of it.
The Key Design Decisions
Every element in this room was chosen because it solves a specific problem that standard wardrobe design ignores.
- Glass-Fronted Steel-Frame Wardrobes: The decision to display rather than conceal the wardrobe contents was not about aesthetics alone. A curated collection, lit at gallery quality, behaves differently in the mind than a closed door. It changes how the space feels and how the client relates to what is inside it.
- Curved Corner Units: The transition points in a rectangular room are where most wardrobe projects fail. Hard corners read as storage room, not sanctuary. The curved architectural transitions at every corner were the single design move that transformed this from a well-fitted wardrobe into a room with its own spatial logic.
- The Oval Backlit Mirror: Positioned as the deliberate focal point of the room, visible from the doorway. A dressing room without a clear focal point is just storage with better lighting. This mirror is why the room has a sense of arrival.
- The Window Seat: The piece that converts function into experience. A wardrobe you enter, make a selection from, and leave is storage. A wardrobe with somewhere to sit, with a garden view, is a room you spend time in. The brief asked for somewhere to arrive. The window seat is the answer.
Material Specification
Warm oak veneer millwork against cool gray stone flooring and black steel hardware. The tension between these materials is what gives the room its character: precise and warm at the same time. Every shelf, rail, and fitting was specified and installed to millimeter tolerance. At this level of millwork, the difference between precise and approximate is visible every single day.
The Outcome
The client described the finished room as the only space in the house that feels entirely like her. That is the standard we hold this category of work to. A bespoke dressing suite should be indistinguishable from the person it was built for. This one is.

Due to the sensitive nature of our high-end residential projects, certain final photography is withheld to protect client privacy. All 3D visualizations shown represent our exact technical execution standards.

Ready to Build Your Legacy?
Book a private consultation with Dory Youness Interior Architecture and Design. We will transform your vision into a refined architectural reality, wherever you are in the world.
Prefer a lower-commitment first step? Start with our $250 Concept Session