Visualizing the Future of Flexible Work
B2B Architectural Rescue & Technical Optimization, Hybrid Office Design, Beirut

The Flexible Work Space: How We Turned a Stalled Vision Into a Buildable Reality
A lead designer and property developer came to us with a problem that is more common than the industry admits: a compelling commercial concept that could not be built. Their vision for a dynamic incubator space in Beirut, a fully reconfigurable environment that could shift between individual workstations and a unified event venue within minutes, was architecturally sound in principle and technically broken in execution.
The plans had dimensional inaccuracies that would have caused structural conflicts during construction. The modular furniture system had not been tested against real human movement patterns. And without high-fidelity visualization, the developer could not secure stakeholder approval for the budget required to build it properly.
The Challenge: A Great Idea That Could Not Yet Be Built
The core problem was a gap between creative ambition and technical discipline. The concept of total reconfigurability is genuinely valuable in the Beirut and GCC commercial real estate market. But it demands a level of dimensional precision and MEP pre-planning that the original documentation did not provide. The project was not failing for lack of vision. It was failing for lack of rigor.
Our Role: Technical Partner, Not Creative Override
We were engaged specifically to solve the technical problems without erasing the creative concept. This distinction matters. Our job was not to redesign the space but to make the existing vision buildable, and then to prove it visually so the developer could move forward with confidence.
- Dimensional Audit and Correction: We reviewed every plan against real structural constraints, corrected the dimensional errors, and recalculated movement flows using human-scale ergonomics. The modular system now works because the numbers work.
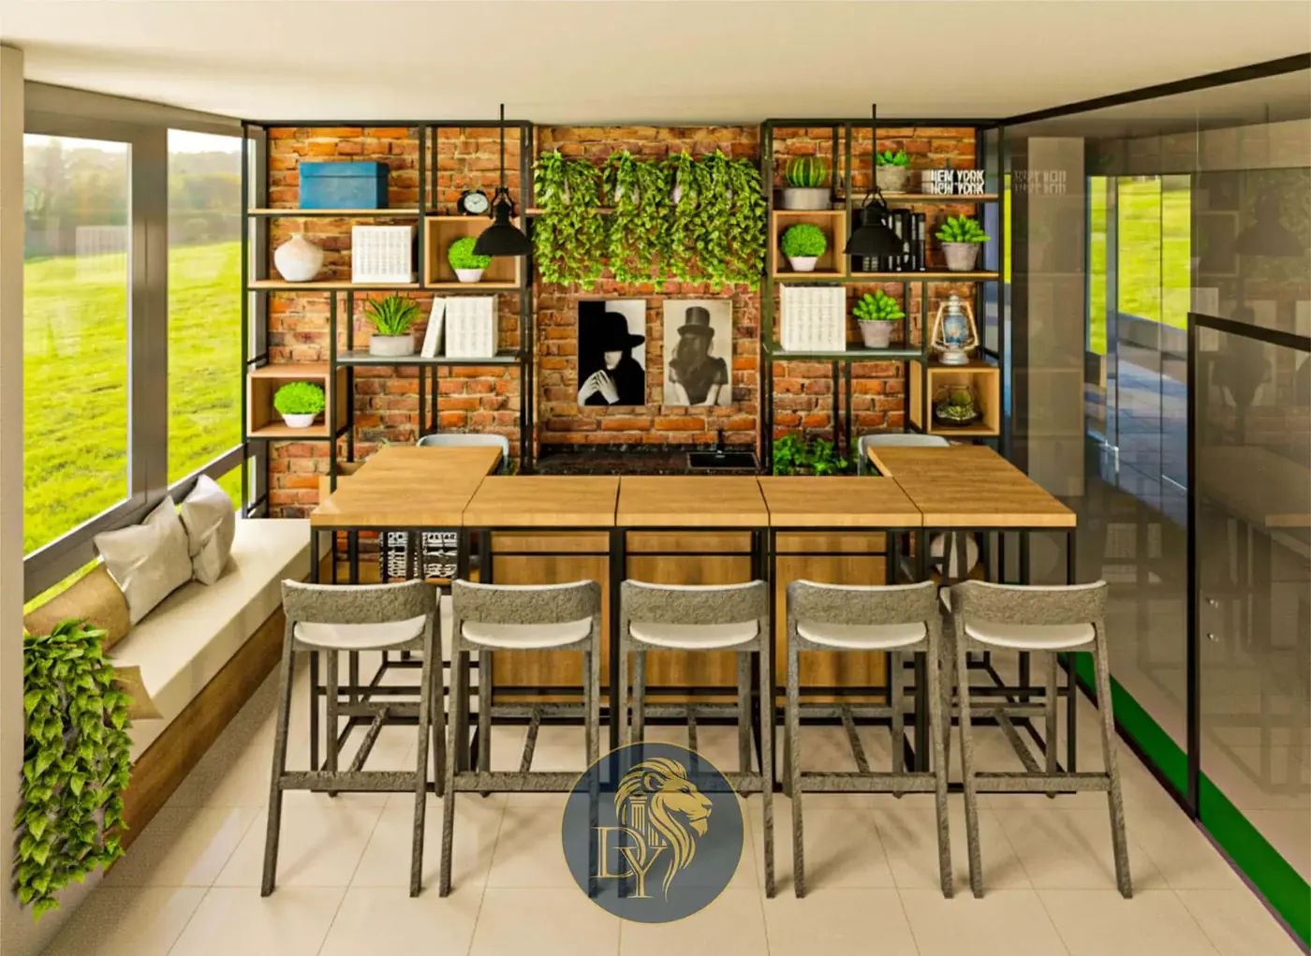
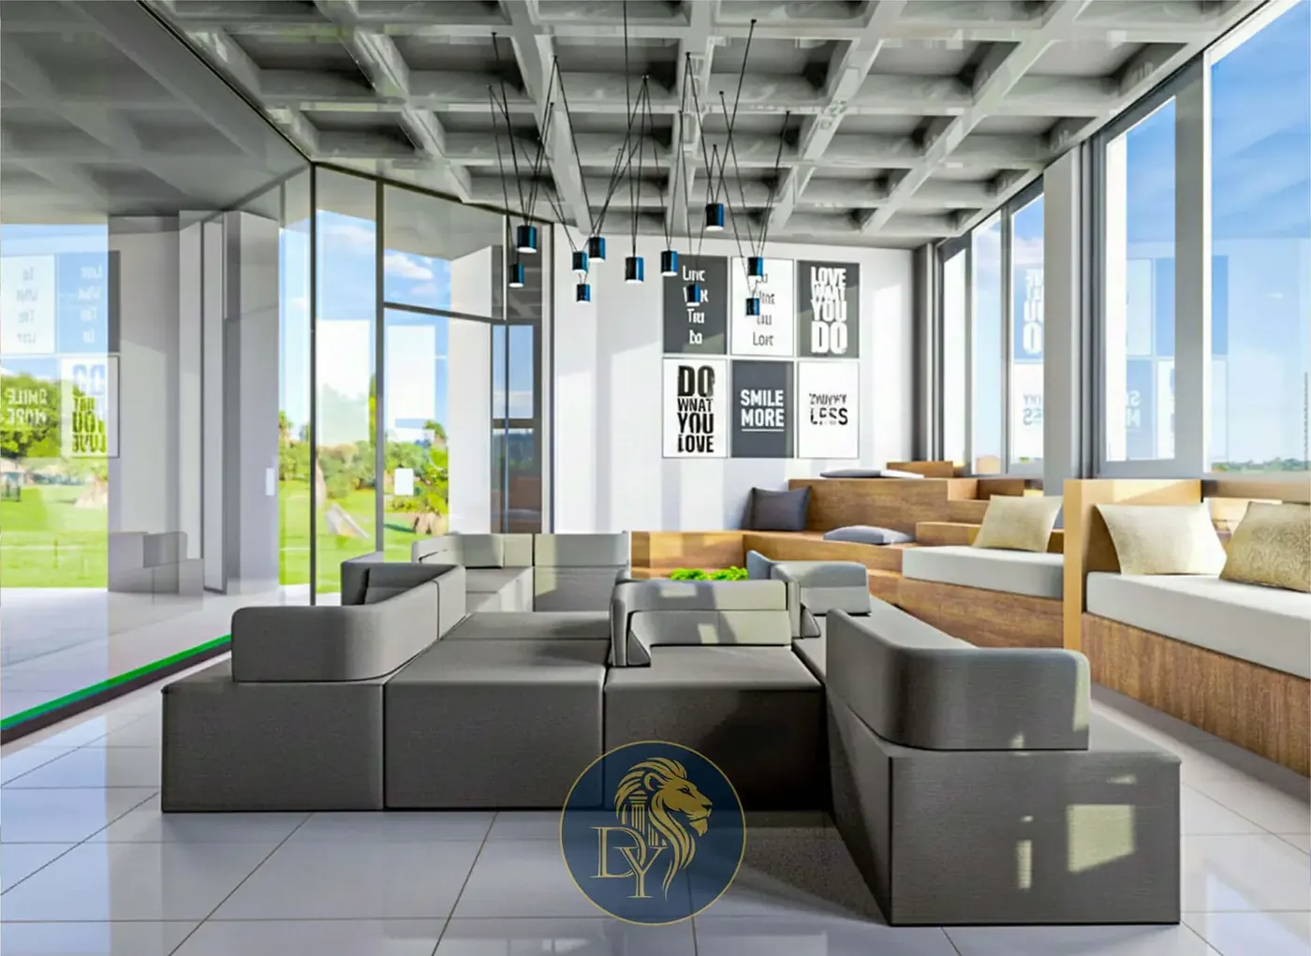
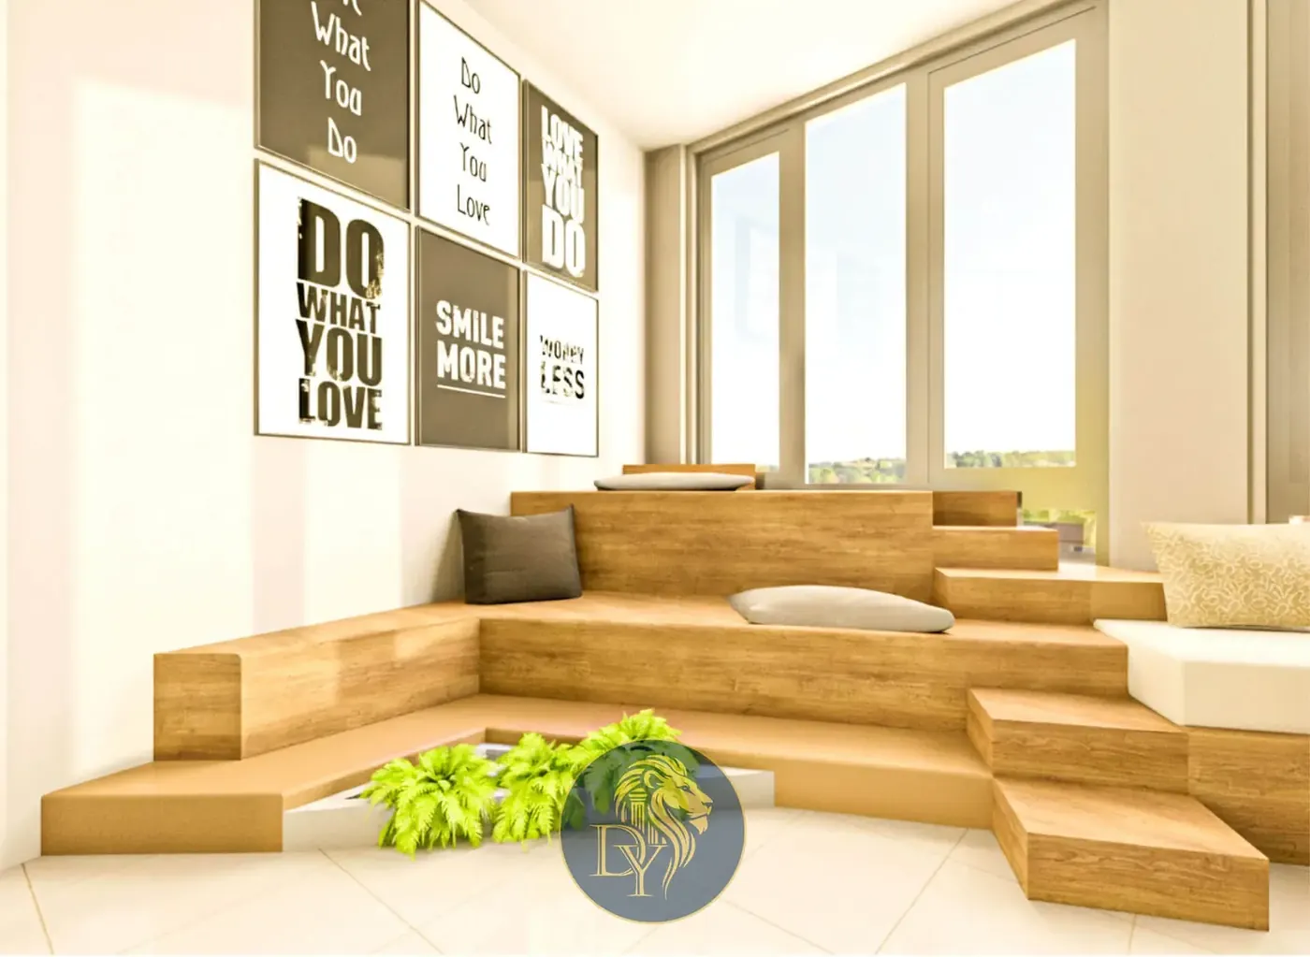
- Digital Twin Proof of Concept: We produced photorealistic 3D visualizations showing the space in each of its configurations, from individual rental zones to full all-hands capacity. Stakeholders could see what they were approving. The budget conversation changed immediately.
- MEP Integration: The reconfigurable furniture system required MEP services to be positioned in a way that would not conflict with any configuration. We resolved this at the design stage, before any contractor touched the site.
The Outcome
A stalled project became a viable, investable commercial space. The developer secured stakeholder approval on the strength of the Digital Twin visualizations. The space is now a buildable, costed, fully documented project ready for the Beirut and GCC commercial real estate markets.
This project is a demonstration of a capability we offer alongside residential work: the technical architecture discipline to take a complex commercial concept from an impasse to a construction-ready reality, with no creative compromise and no financial surprises.

Ready to Build Your Legacy?
Book a private consultation with Dory Youness Interior Architecture and Design. We will transform your vision into a refined architectural reality, wherever you are in the world.
Prefer a lower-commitment first step? Start with our $250 Concept Session