
The terms interior architect and interior designer are used interchangeably in Lebanon and across the region, but they describe meaningfully different professional scopes and technical capabilities. This distinction is not a matter of prestige or credential hierarchy, it is a practical question about the specific services your renovation project requires, and the consequences of mismatching the professional you hire with the scope of work you need.
Getting this match right can be the difference between a renovation that runs to budget and schedule and one that accumulates expensive change orders, specification failures, and protracted disputes with contractors. In Lebanon's construction environment, where regulatory oversight is inconsistent and contractor discipline varies enormously, the technical documentation an interior architect produces is often the client's primary protection against cost overruns and quality failures.
What Interior Architecture Actually Is
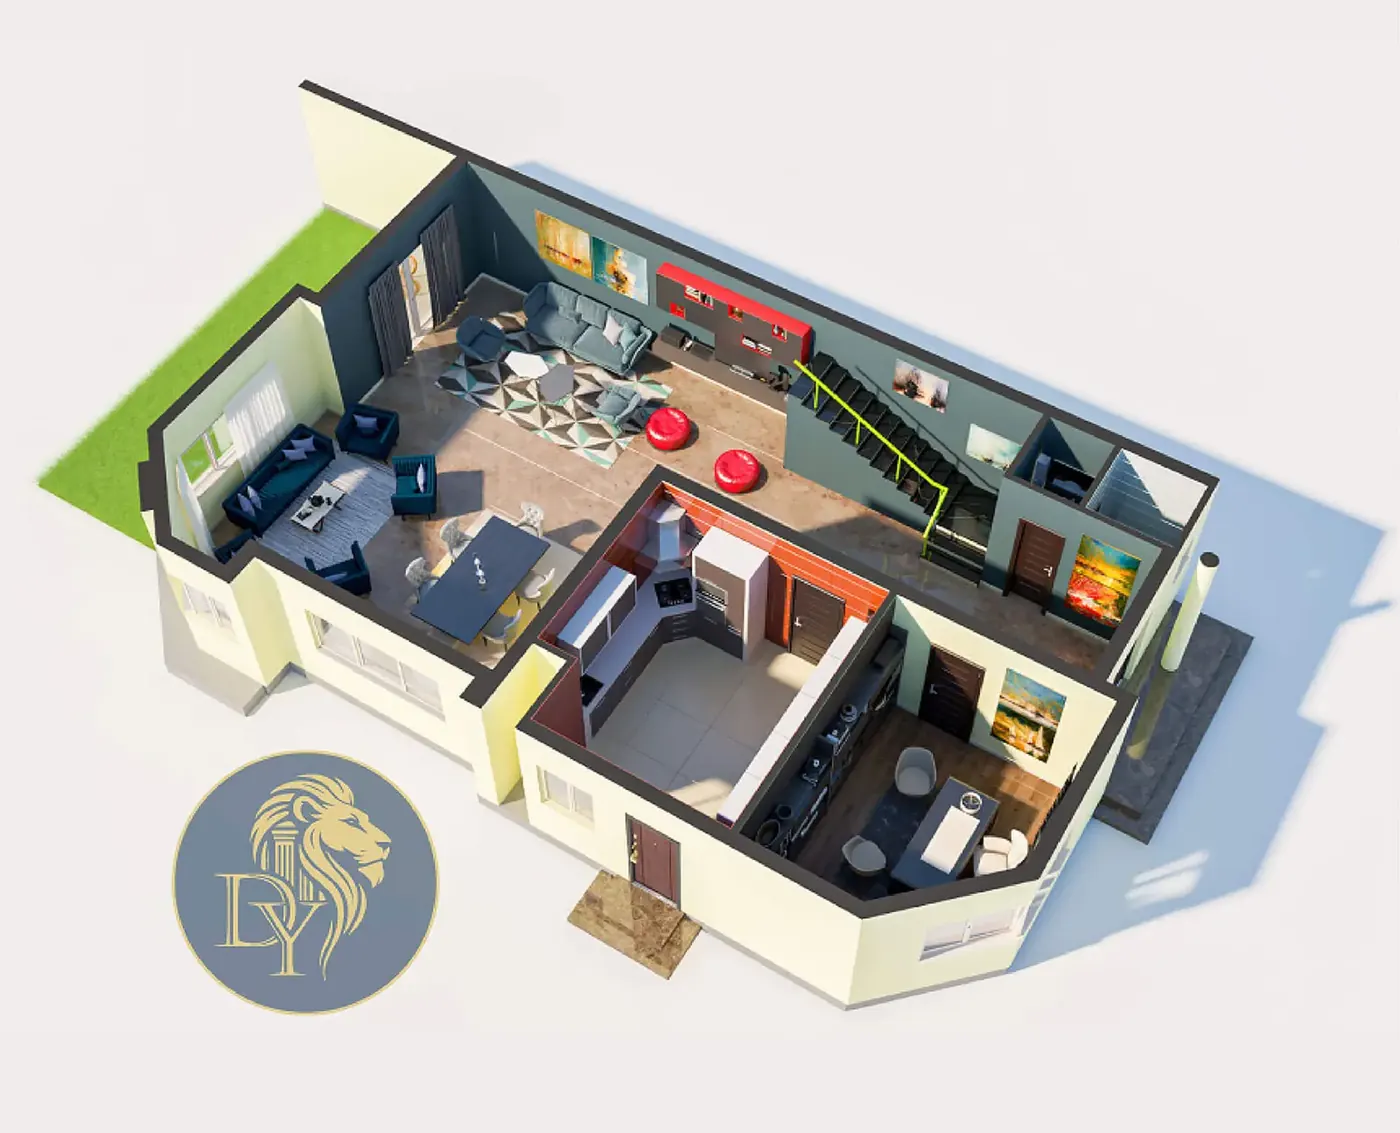
Interior architecture addresses the spatial, structural, and technical dimensions of an interior environment. An interior architect works with the physical fabric of a building: load-bearing and partition walls, ceiling heights and structural openings, changes in floor levels, and the relationship between the building structure and the interior spatial organisation. Crucially, an interior architect works with MEP systems, Mechanical, Electrical, and Plumbing, coordinating the routing of power, HVAC, plumbing, drainage, and often low-voltage systems throughout the space.
Interior architecture produces technical documents that contractors actually build from: construction drawings at 1:50 and 1:20 scale, section drawings through critical details, reflected ceiling plans showing every light position and service access point, MEP coordination diagrams, and detailed joinery drawings specifying every shelf, drawer, hinge, and hardware component. These documents are the legal basis for contractor instruction and quality control, they are what creates accountability in a construction project.
"Decoration asks: how does this feel? Architecture asks: how does this work, how does it feel, can it be built to standard, and at exactly what cost."
What Interior Design Is
Interior design, in the specific professional sense, addresses the aesthetic, experiential, and atmospheric dimensions of an interior environment. A skilled interior designer creates spaces with emotional intelligence, visual coherence, and careful attention to how colour, light, texture, and proportion combine to create a specific sensory experience. A talented interior designer can profoundly transform how a space feels without altering a single structural element.
But interior design in this specific sense does not inherently include the technical infrastructure that determines whether a space will function as intended, be built accurately to design intent, or protect the client financially against contractor overreach. Interior design without technical documentation is a creative service. It is not a construction management service. And in Lebanon's renovation market, the difference between these two things is measured in the size of your final bill.
Why the Distinction Matters for Your Project
If your renovation involves any of the following, you need interior architecture services: removing, adding, or modifying walls of any kind; changing ceiling heights or structures; upgrading or relocating electrical panels, circuits, or outlets; modifying plumbing runs; adding or relocating HVAC systems; designing or specifying custom joinery built by a workshop; or coordinating multiple contractors simultaneously. This is the majority of meaningful residential renovation work in Lebanon.
Engaging an interior designer, in the narrower, aesthetic-focused sense, for a project that requires interior architecture is one of the most common and expensive mistakes made by Lebanese renovation clients. The visual design may be genuinely beautiful. But without construction drawings, the contractor interprets design intent according to their own understanding. Without a BOQ, specification ambiguities are resolved in the contractor's favour. Without MEP coordination, electrical and plumbing decisions are made on site at the worst possible moment in terms of cost.
The BOQ as the Definitive Test
The clearest practical test of whether the professional you are considering is functioning as an interior architect: ask them to describe their BOQ process. A Bill of Quantities is a construction management document requiring technical knowledge of material categories, trade specifications, quantity surveying methodology, unit pricing, and procurement sequencing. An interior decorator typically cannot produce one. An interior architect must produce one for every project they accept, and at Dory Youness, this is non-negotiable.
At Dory Youness Interior Architecture and Design, a complete itemised BOQ is a mandatory deliverable on every project we accept, without exception. It is the financial contract between our design intent and the contractor's execution obligation. It is the primary mechanism through which we protect our clients from the cost overruns, material substitutions, and scope creep that consistently characterise unspecified renovation projects in Lebanon.
What a Professional Engagement Actually Looks Like: Stage by Stage
Understanding the distinction between interior architecture and interior design is most useful when translated into what each stage of a professional engagement actually produces. A proper interior architecture engagement in Lebanon moves through five stages: strategic brief and space analysis, concept development, technical design development, BOQ preparation and contractor tendering, and site supervision through to handover.
The strategic brief phase is frequently underinvested. This is where the interior architect analyses how you actually use each space across different times of day, what functional loads the space must carry (storage quantities, circulation patterns, natural light requirements, acoustic needs), and what the realistic investment ceiling is. The output is a written brief that governs every design decision that follows. Projects that skip or rush this phase consistently produce spaces that look right in photographs but feel inadequate to live in.
The technical design development phase is where the distinction between architecture and decoration becomes definitively visible. An interior architect produces reflected ceiling plans that show every light position, every ceiling height change, every mechanical outlet and air conditioning unit. They produce joinery drawings that specify every cabinet to fabrication tolerance. They produce floor plans at 1:50 scale with dimensions that contractors can build from directly. An interior decorator produces mood boards, material samples, and furniture layouts. Both are legitimate outputs, but only one enables a contractor to build accurately and be held to the specified standard.
In Lebanon specifically, the BOQ produced at the end of technical design development is the document that makes the difference between a project that finishes on budget and one that experiences continuous, escalating variation orders. Contractors in the Lebanese market are sophisticated at identifying specification ambiguity and pricing variations accordingly. A complete BOQ closes that ambiguity entirely.
Questions to Ask Before Hiring, and What the Answers Reveal
Can you share your BOQ template from a recent project? If the answer is "we don't typically prepare a BOQ" or "our contractor handles that," you are speaking with a decorator or a design-only firm. If the answer is a multi-sheet document itemising labour, materials, finishes, and fixtures by room and by trade, you are speaking with an interior architect. The BOQ is the single most reliable indicator of professional category.
Who supervises the construction site? Interior decorators typically visit a site periodically to check that FF&E deliveries are proceeding correctly. Interior architects with genuine project management capacity assign a site supervisor who is physically present at critical construction milestones, first fix, second fix, joinery installation, stone installation, and who produces photographic and written reports against which contractor work is formally approved or rejected. Ask to see an example site report from a recent project. The level of detail in that document tells you precisely what level of oversight your project will receive.
How do you handle contractor variations? Variation orders, formal requests from the contractor to alter the agreed scope and charge additional fees, are the primary mechanism through which renovation budgets overrun in Lebanon. An interior architect with a complete BOQ can evaluate every variation order against the original specification and reject those that represent the contractor correcting their own under-priced bid. A decorator or design-only firm has no formal basis on which to challenge a variation order, because the original specification was never sufficiently detailed to define what the contractor committed to build.
Frequently Asked: In Lebanon, what qualifications should an interior architect hold? A qualified interior architect in Lebanon should be a registered member of the Order of Engineers and Architects in Beirut, hold a relevant degree in architectural engineering or interior architecture from an accredited institution, and carry professional indemnity insurance. The Google Project Management certification, which Dory Youness Interior Architecture and Design holds, is an additional credential that governs the project management methodology applied to every site. These credentials are not guarantees of design quality, they are the baseline of professional accountability that your project deserves.
When Interior Design Without Architecture Is Appropriate
There are genuine cases where interior design services without full architectural scope are the right match for a project. If you are furnishing a newly completed apartment where all construction and MEP work is already complete, and your work is entirely limited to furniture selection, fabric choice, accessories, and styling, that is a pure interior design scope. A skilled interior designer is exactly the right professional for that work.
Similarly, if you are refreshing a space with new paint, new soft furnishings, new artwork, and new accessories on a plan that is not being structurally altered, that is interior styling and decoration. It does not require the documentation or technical oversight of full interior architecture. The professional skill involved in this work is real and valuable. It is simply a different skill set from what structural renovation requires.
Making the Right Professional Choice in Lebanon
In Lebanon's specific construction environment, the question of professional credentials has an additional dimension clients often do not consider. When regulatory oversight of construction is inconsistent, and when contractor quality varies across a very wide range, the interior architect who oversees your project is not merely the design professional, they are your technical advocate on site. Their documentation provides the legal basis for holding contractors to agreed standards.
At Dory Youness Interior Architecture and Design, we are practising interior architects with formal training and Google-certified project management credentials. When you engage our studio for a structural renovation project, you receive the full technical package: construction drawings, BOQ, MEP coordination, material samples with specifications, workshop drawings for all custom joinery, site inspection reports, and a complete project record that remains yours when the project is complete.
If your project is within the genuinely decorative scope, furniture, soft furnishings, artwork, accessories on an unchanged plan, we will tell you that clearly and honestly at our first consultation, and direct you to the professional whose skill set best matches your actual need. We do not accept projects outside our appropriate scope, and we do not inflate the requirements of projects that genuinely require a lighter touch.
Choosing between an interior architect and an interior designer in Lebanon is ultimately a question of what your project requires. If you are painting, furnishing, and refreshing an existing space without structural or systems changes, a skilled interior designer may be entirely appropriate. If you are undertaking any construction, moving walls, replacing MEP systems, building joinery, specifying new flooring, you need an interior architect with the full technical documentation capacity to govern that construction to the standard your investment deserves. In Lebanon's market, the firms that deliver exceptional results over the full project lifecycle are those that make no distinction between design quality and technical rigour. Both are non-negotiable. Both must be present in the same room.