The Alpine Pavilion
One Suspended Hearth, Floor-to-Ridge Glass, and an Uninterrupted Mountain View
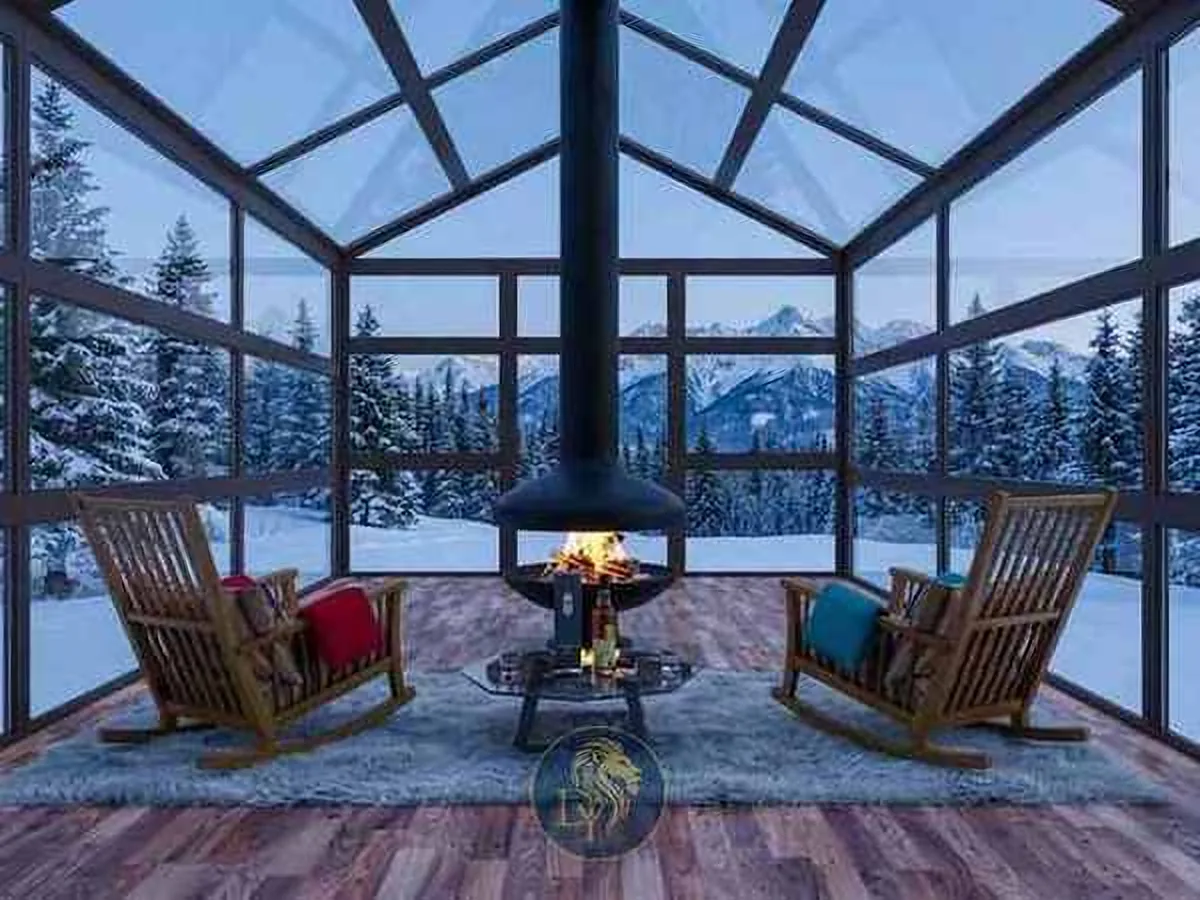
The Alpine Pavilion: Designing a Room Whose Only Job Is the View
This glass-enclosed fire lounge was commissioned as an addition to a private mountain chalet, for a client managing the build remotely between travel. The brief was direct: a room to sit in through the winter that never competes with the view outside it, in any season, at any hour.
Every decision in this room works backward from that one requirement. The structure had to disappear as much as building physics allows, the seating had to face out rather than in, and even the fire — normally the visual anchor of a room like this — had to hold the center without ever blocking a sightline to the mountains beyond.
The Key Design Decisions
A room built almost entirely of glass has one enemy: anything that reads as a wall. Every choice here was made to remove that enemy.
- Floor-to-Ridge Glazing on Three Elevations: The glass runs unbroken from the floor to the peak of the pitched roof, with framing reduced to the minimum the structure allows, so the mountain and tree line stay visible from a seated position at every hour of the day.
- A Suspended Central Hearth, Not a Fireplace Wall: The fireplace hangs from the ceiling at the room's center instead of sitting against a wall, so no elevation is lost to a chimney breast and the fire itself becomes freestanding sculpture rather than built-in millwork.
- Facing Chairs Instead of a Fixed Sofa: Two solid teak rocking chairs replace what would typically be a single large sectional, so every seat in the room has a full, unobstructed view and the furniture itself stays visually light against so much glass.
- Two Warm Materials, Deliberately Placed: Reclaimed-look engineered flooring and a deep faux-fur rug are the only textured, warm-toned surfaces in the room, positioned to offset the cold palette of glass, steel, and snow beyond it.
Material Specification
Mixed-width reclaimed-look engineered wood flooring, a blackened steel and cast-iron suspended hearth, solid teak rocking chairs, and a long-pile faux-fur area rug — four materials, chosen to read as warm without competing with the glass and the view.
The Outcome
A room with almost nothing in it by design: one hearth, two chairs, and glass on every side. For a client based abroad and building for occasional use, that restraint was the entire point — a space that earns its place in the home by doing exactly one thing extremely well.
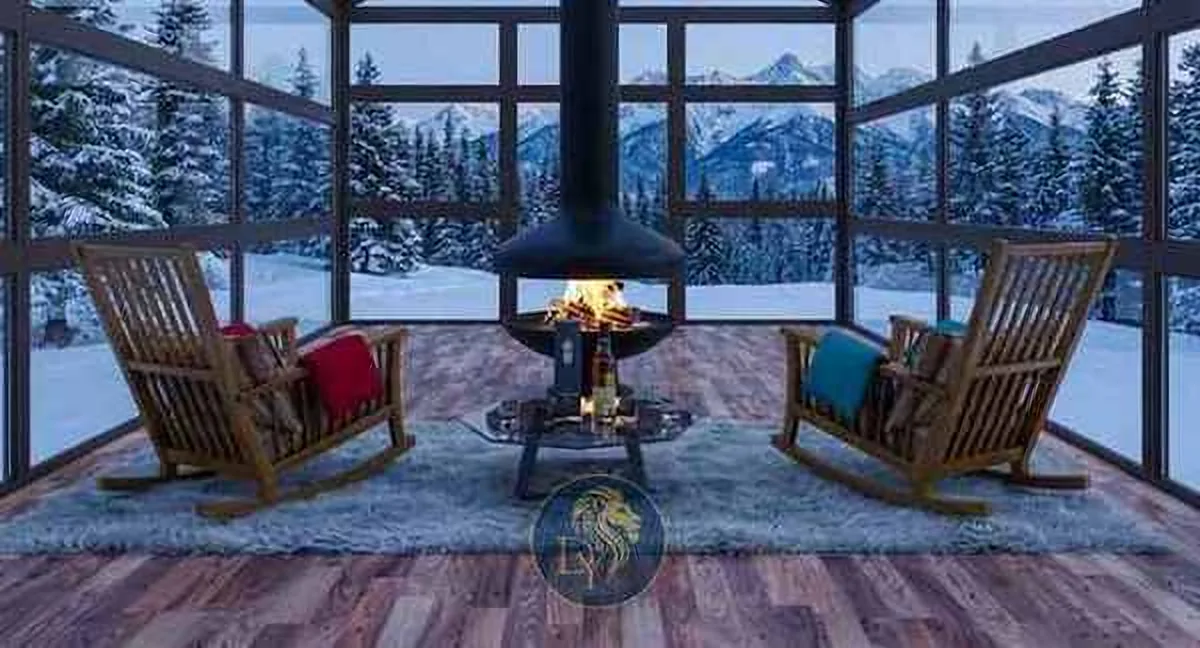
Every image shown is part of our Digital Twin process: the exact visualisation our clients approve before construction begins.

Ready to Build Your Legacy?
Book a private consultation with Dory Youness Interior Architecture and Design. We will transform your vision into a refined architectural reality, wherever you are in the world.
Prefer a lower-commitment first step? Start with our $250 Concept Session