The Mayfair Sanctuary
Neoclassical Architecture & Technical Execution, Where Precision Meets Refinement

The Mayfair Sanctuary: Designed for a Life That Moves Between Cities
The client was a financier who divided his time between Beirut, London, and the Gulf. His Beirut apartment needed to do three things simultaneously: serve as a private retreat where he could decompress completely, function as a stage capable of hosting at the standard his professional reputation demanded, and feel authentically Lebanese without being decoratively literal about it.
These requirements are not contradictory, but they are in tension. Serenity and impressiveness pull in different directions if you let them. Our work was to find the material palette, spatial hierarchy, and proportional language that made all three functions feel inevitable rather than compromised.
The Strategy: One Material Language That Does Everything
The decision to anchor the entire apartment in ivory, cream, and book-matched marble was architectural, not aesthetic. A neutral base of this caliber allows the character of each room to emerge through precise, controlled interventions rather than competing statements. It also ages in exactly one direction: more refined.
- The Entry Partition: The sculptural partition of warm vertical wood slats with a geometric circular cutout was the first design decision we made and the most important. It tells you what kind of space you are entering before you have seen a single room. Warm, considered, and composed.
- The Book-Matched Marble Wall: Engineered to house the entertainment and smart-home systems invisibly, this was not a decorative choice. It was the solution to the client's core requirement: a room that impresses without showing its mechanisms.
- The Emerald Drapery: One bold intervention in an otherwise restrained palette. Floor-to-ceiling emerald against polished marble and brushed gold is the single element that tells you about the person who lives here, that he has seen the world and has taste precise enough to be restrained everywhere except where restraint would be timid.
Technical Execution
The neoclassical boiserie paneling was not sourced, it was specified to millimeter tolerances and fitted to optimize natural light distribution across the apartment's proportions. The MEP coordination for integrated display lighting required routing decisions to be made at the design stage, not during construction. Every detail, from the BOQ for custom upholstery to the smart-home integration, was managed under our Google-certified project management framework.
The Outcome
Delivered on schedule and within the defined budget. The client now has a Beirut home that performs as well as he does: quiet when it needs to be, impressive when it matters, and completely itself at all times. A space that does not announce itself, but is impossible to forget once you have been in it.

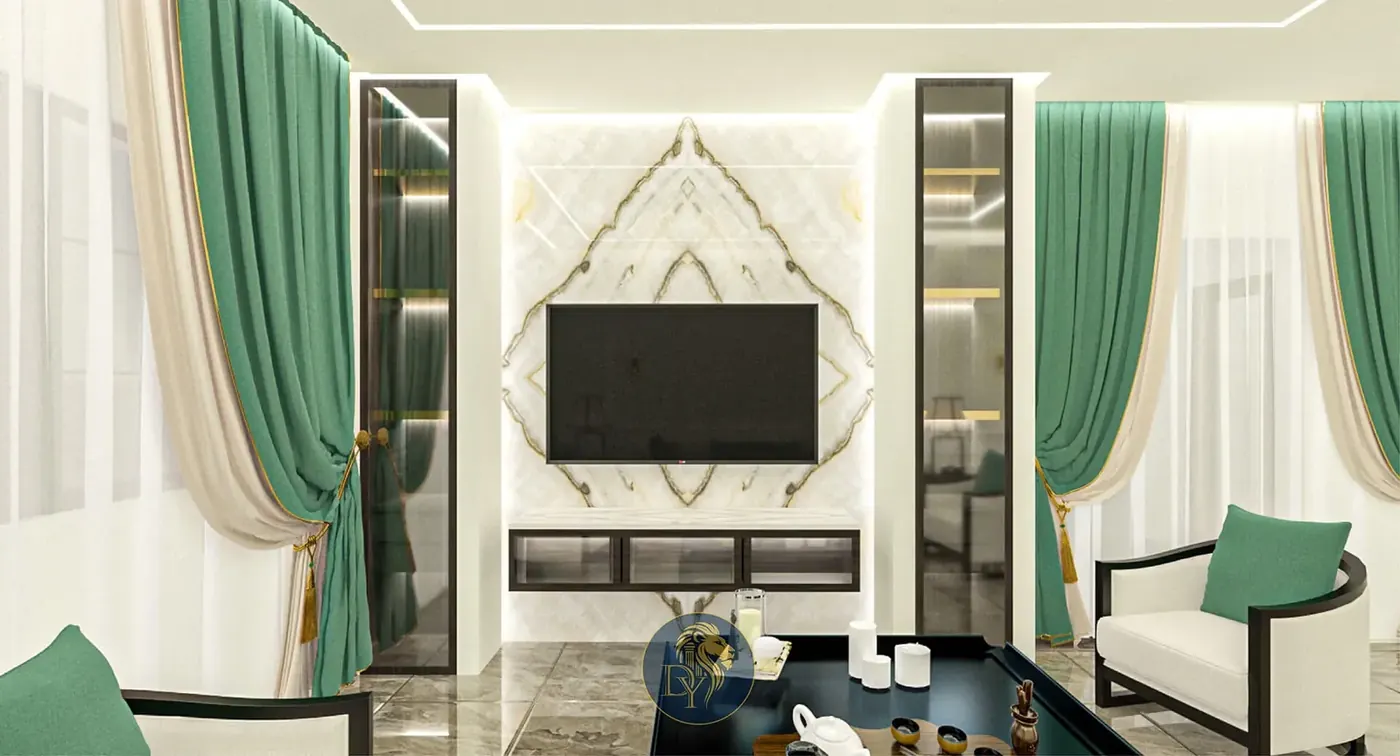
Due to the sensitive nature of our high-end residential projects, certain final photography is withheld to protect client privacy. All 3D visualizations shown represent our exact technical execution standards.

Ready to Build Your Legacy?
Book a private consultation with Dory Youness Interior Architecture and Design. We will transform your vision into a refined architectural reality, wherever you are in the world.
Prefer a lower-commitment first step? Start with our $250 Concept Session