
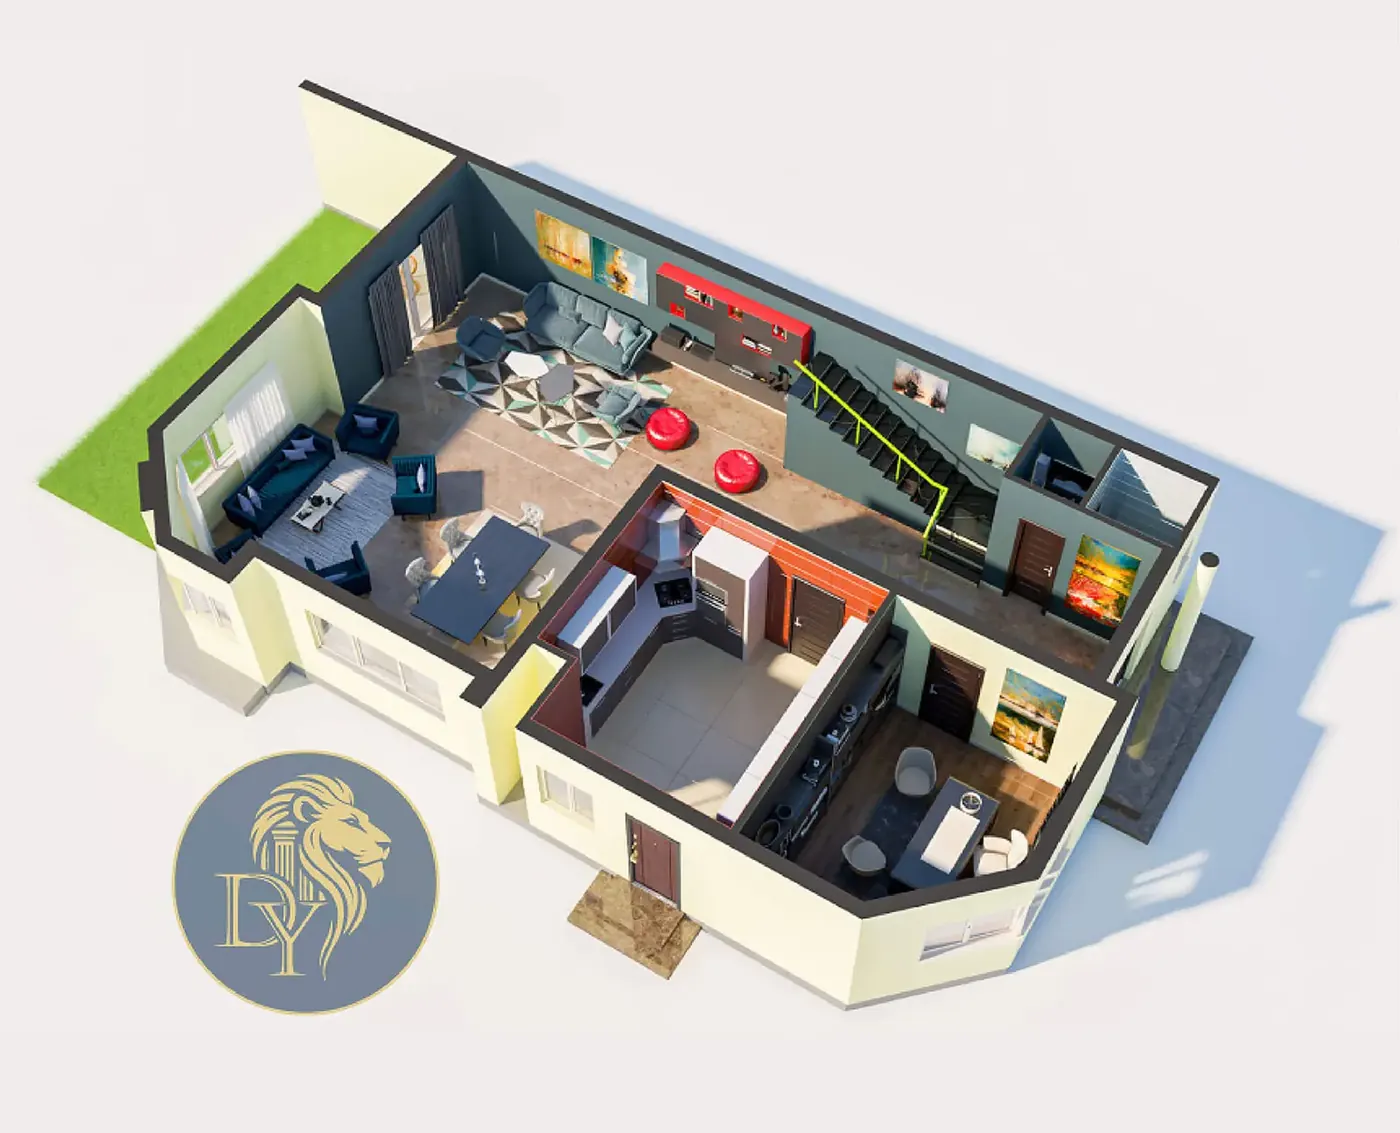
Ask ten people what they wish they had done differently on their last renovation, and the most common answer involves a decision they could not properly visualise before committing to it. A flooring choice that looked right on a small sample but overwhelming at scale. A wall colour that worked beautifully on a paint chip but felt cold in the actual light of the room. A layout that seemed logical on a flat plan but felt cramped once built.
The Digital Twin methodology exists to solve this problem completely, before a single nail is driven.
What Exactly Is a Digital Twin?
In interior architecture, a Digital Twin is a hyper-realistic, fully rendered three-dimensional virtual replica of your space. Unlike a mood board or a simple 3D floor plan, a true Digital Twin is rendered with accurate lighting conditions, real material textures, correct spatial proportions, and the specific finishes, fixtures, and furniture specified for your project.
The term comes originally from engineering and manufacturing, where physical assets, factories, machines, bridges, are modelled digitally to simulate performance before physical construction. Applied to interior architecture, the principle is the same: your space is built digitally first, with all of its complexity, so that every design decision can be tested and confirmed before it becomes a permanent, costly reality.
"A Digital Twin is not a rendering. It is your space, built twice, once in the computer, where changes cost nothing, and once in reality, where they cost everything."
What a Digital Twin Shows You That a Floor Plan Cannot
A 2D floor plan communicates spatial organisation and dimensions. It does not communicate how daylight will move through your living room at 4pm in January. It does not show you whether the marble you selected will dominate or complement the room when used across 40 square metres of flooring. It does not reveal whether the ceiling height you specified for the kitchen hood will create a sense of compression or proportion.
A well-produced Digital Twin shows you all of these things, with enough photographic accuracy that clients routinely mistake Digital Twin renders for photographs of completed spaces. The technology now available to interior architecture practices produces output that is indistinguishable from professional photography.
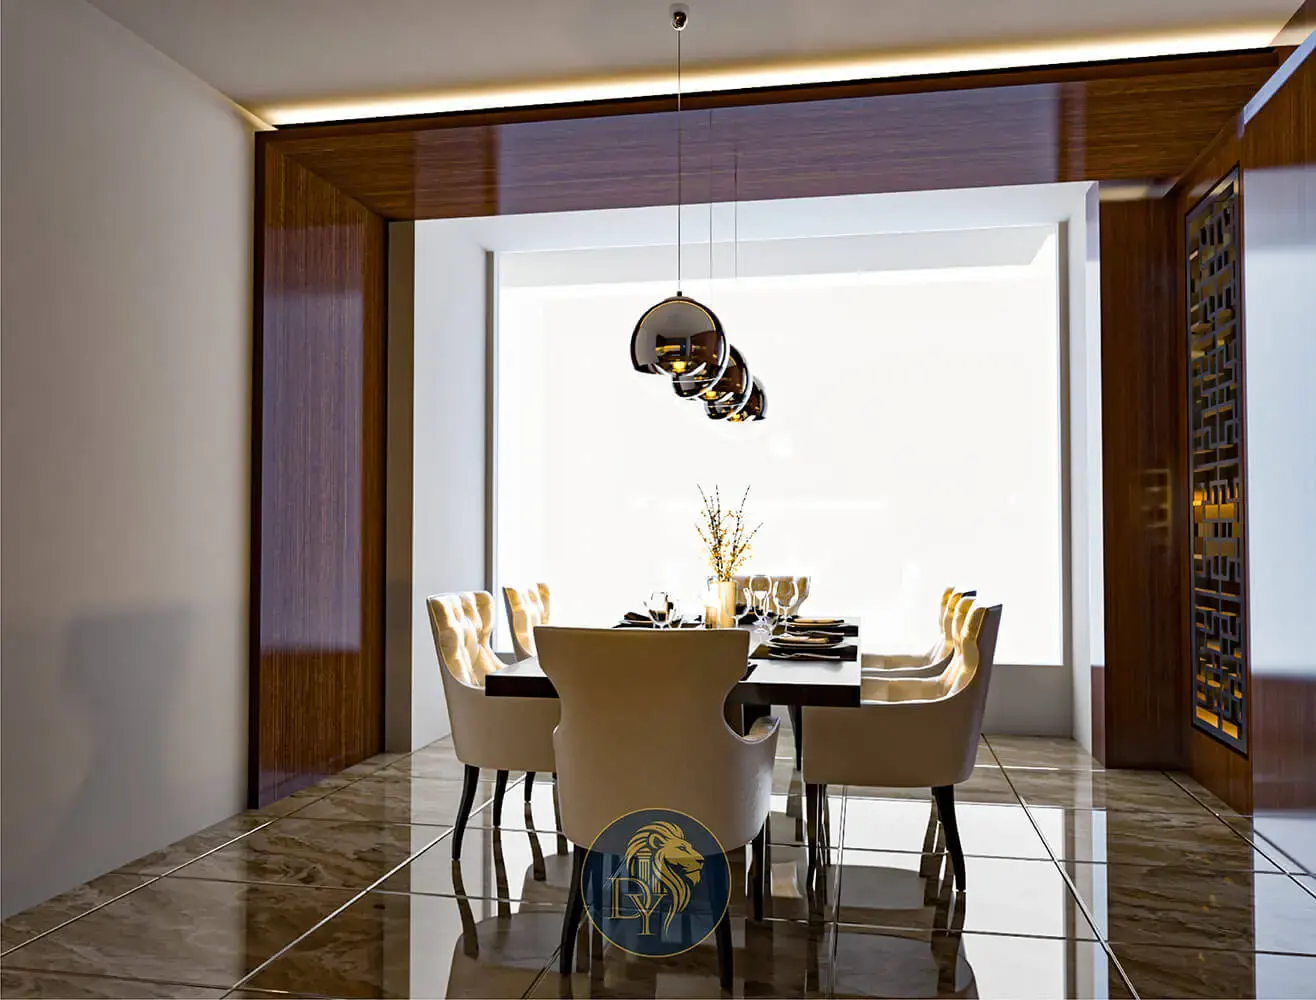
Villa Zahle dining room, the material selections and spatial proportions were confirmed via Digital Twin before construction.
What the Digital Twin Process Looks Like in Practice
Week 1,2: Site Survey and Brief
The process begins with a precise site measurement and a detailed client brief. Every dimension is captured accurately, as any inaccuracy in the base model propagates through the entire design process. The brief covers lifestyle requirements, aesthetic references, material preferences, and budget parameters.
Week 3,5: Concept and First Digital Twin Render
The design team develops the spatial concept and produces the first set of Digital Twin renders, typically key perspectives for each main room: living area, kitchen, master bedroom, master bathroom. The client reviews these renders in a structured session, with the designer explaining the reasoning behind each decision.
Week 5,6: Revisions and Final Sign-Off
Based on client feedback, the design is refined and the Digital Twin updated. This iteration cycle continues until the client is fully satisfied with every element. Once the Digital Twin is approved, it becomes the binding design reference for the entire project, every contractor and supplier works from it.
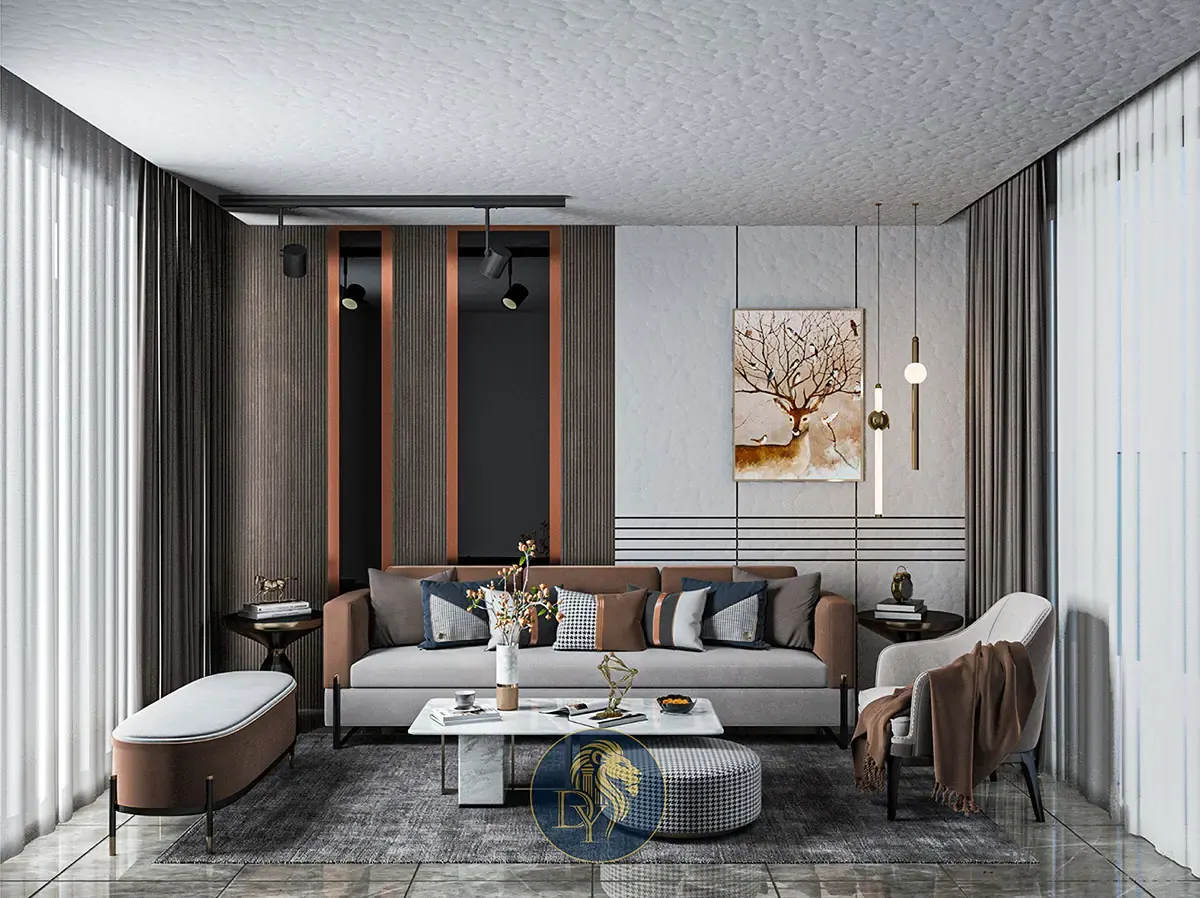
Contemporary living space, lighting, material and spatial proportions confirmed at the Digital Twin stage.

Luxury Dressing Suite, the mirror and millwork layout designed and approved in 3D.
The Cost-Saving Case for Digital Twin
A common misconception is that Digital Twin visualisation is a premium add-on for clients with large budgets. The opposite is true: it is the most cost-effective investment in any renovation of meaningful scale.
The economics are straightforward. Changes made at the Digital Twin stage, before any materials are ordered, any walls are opened, or any millwork is fabricated, cost nothing beyond the design time involved. The same change made during construction can cost anywhere from a few hundred dollars to tens of thousands, depending on how far the work has progressed.
Industry experience consistently shows that projects using full 3D visualisation before construction complete closer to budget and with fewer client-requested changes during execution than projects that proceed from 2D plans and mood boards alone. The reason is simple: when clients can actually see what they are approving, they approve with confidence rather than reservations, and reservations are where mid-project change orders are born.
Digital Twin and Remote Clients
For Lebanese diaspora clients managing a renovation from abroad, the Digital Twin is not just useful, it is essential. When you cannot walk the site yourself at key decision moments, the Digital Twin is how you exercise real design authority rather than approving decisions you cannot fully visualise.
A digital session shared over video call, where the architect navigates through the rendered space with the client in real time, gives diaspora clients the same level of design engagement as a client who is physically present. This is a fundamental pillar of the remote delivery methodology we have built at Dory Youness Interior Architecture and Design.
Ask Dory Youness about the Digital Twin methodology for your project. Available for projects in Lebanon, GCC, and for diaspora clients worldwide.
Enquire About Your ProjectDigital Twin vs Standard 3D Rendering: The Critical Difference
The term "3D visualisation" is used loosely in the interior design market to describe a wide range of outputs, from basic SketchUp models to photorealistic still-frame renders to fully navigable Digital Twin environments. Understanding the differences matters because they represent substantially different levels of design certainty and substantially different values to the client.
A static 3D render is a photograph of a modelled space taken from a single, carefully chosen viewpoint under optimised lighting conditions. It shows you what one angle of one room looks like under ideal circumstances. It tells you almost nothing about how the space feels from the door, how the natural light behaves at noon versus late afternoon, whether the circulation path around the dining table is comfortable, or whether the relationship between the kitchen island and the refrigerator creates a functional workflow. Static renders are marketing documents. They are very good at making spaces look beautiful. They are not reliable as design validation tools.
A Digital Twin is a fully navigable three-dimensional model of the complete space, built to the same specifications as the construction drawings. You move through it in real time, in any direction, from any viewpoint. You can evaluate circulation from any point in the room. You can stand at the kitchen counter and look through to the dining space and assess whether the sightlines are right. You can evaluate the relationship between ceiling heights and furniture scale. You can request that specific lighting scenarios be modelled, morning light through the east-facing windows, evening light with a specific layered lighting scheme active, and experience them in the model before a single fitting is purchased.
The practical consequence of this difference is significant. Clients who review only static renders frequently discover, at the material selection stage or during construction, that something about the spatial composition does not work as they imagined. The fix, at that stage, is expensive and disruptive. Clients who review a full Digital Twin before approving any design decision have already lived in the space, virtually, and corrected the problems while correction was free.
Frequently Asked Questions: Digital Twin Technology in Interior Architecture
How long does it take to build a Digital Twin for an interior project? Building a Digital Twin of a 150–200 sqm apartment, modelled to the precision of the construction drawings, with accurate material textures, furniture at final specifications, and calibrated lighting, typically requires three to four weeks of dedicated modelling work after the design concept has been approved. The timeline is front-loaded: the first version of the model requires the most time; subsequent revisions are significantly faster. We typically deliver the initial Digital Twin at the end of concept development, and update it as the design evolves through material selection and technical development.
Can I experience a Digital Twin if I am not in Lebanon? Yes, this is precisely the context in which Digital Twin technology delivers its most significant value. Diaspora clients managing Lebanon renovations from Australia, Canada, Brazil, or France review their Digital Twin models in video walkthroughs, in real-time screen-shared sessions with the design team, and increasingly through VR headset experiences where the client literally stands inside their future space from thousands of kilometres away. The ability to validate spatial design decisions remotely, with the same confidence that a Beirut-based client would have from a physical site visit, is one of the defining advantages of the Digital Twin workflow for the Lebanese diaspora renovation market.
Does a Digital Twin add to the project cost? Digital Twin modelling is included as a standard component of our full-service interior architecture engagements, not charged as a premium add-on. It is part of the design documentation package, alongside 2D plans, reflected ceiling plans, and BOQ, that constitutes a professional interior architecture delivery. The cost of the Digital Twin is recovered many times over through the design changes it identifies before construction begins. On a $300,000 construction project, a single design error caught in the Digital Twin rather than during construction typically saves $5,000–$25,000 in variation order costs. The modelling investment is returned on the first correction it prevents.
What file formats can I receive the Digital Twin in? Our Digital Twin deliverables are provided as navigable video walkthroughs in high-definition format, as real-time interactive sessions during design review meetings, and, for clients with the appropriate hardware, as VR experiences compatible with current consumer headsets. The underlying model files are maintained by our studio and updated through the design development process. We do not typically deliver the raw model files to clients, as the value lies in the curated, interpretation-ready presentation rather than the technical files themselves.
What to Ask When Your Architect Mentions "3D Visualisation"
Not all 3D visualisation is a true Digital Twin. The term is sometimes used loosely to describe basic SketchUp models or simplified renderings that show spatial layout but not accurate materials or lighting. Here are the questions that separate genuine Digital Twin capability from a basic 3D sketch:
- Are the materials rendered with their actual texture and reflectance? A render that shows grey surfaces where marble should be is not a Digital Twin.
- Is the lighting simulation based on the actual orientation and window positions of the space? Accurate lighting simulation requires the model to know which direction the windows face.
- Can I request specific perspectives, for example, standing at the kitchen island looking toward the living area? A true Digital Twin can be navigated from any viewpoint, not just a fixed set of standard angles.
- Can changes to the design be reflected in the model for review? The iteration capability is what makes a Digital Twin a working design tool rather than a one-time presentation.
The Standard You Should Expect in 2026
Digital Twin methodology is no longer a differentiator in the top tier of interior architecture, it is the baseline expectation. For any luxury residential, commercial, or hospitality project of meaningful scale, a qualified interior architecture practice should be delivering full 3D visualisation as a standard part of the design phase, not as an optional extra.
If your proposed designer is presenting mood boards and 2D plans as the primary design communication tools for a major renovation, the question to ask is: what standard of design accountability are you actually buying?
At Dory Youness Interior Architecture and Design, the Digital Twin is the cornerstone of our design methodology. It is how we ensure that every client, whether resident in Lebanon or based abroad, enters the construction phase with complete confidence in what they have commissioned.